
Clinical insights
NDIS Home Modifications: Understanding Category A, Category B and Complex Home Modifications
From a well-positioned grab rail to a major bathroom redesign, the complexity of a home modification shapes the assessment, planning and documentation required.
Key points
- From a well-positioned grab rail to a major bathroom redesign, the complexity of a home modification shapes the assessment, planning and documentation required.
For many people living with disability, the home environment can either support independence or create barriers to everyday life.
Home modifications are changes made to a person’s home to improve safety, accessibility and independence. They can range from relatively straightforward installations, such as grab rails, through to major bathroom modifications, ramps and structural changes.
Under the NDIS, home modifications can involve different levels of assessment and planning depending on the complexity, risk and scope of the proposed works. Understanding Category A, Category B and complex home modifications can help participants and families know what may be involved.
Category A home modifications
The NDIS describes Category A minor home modifications as costing under $10,000 on its set-budget basis. Cost, risk and scope must be considered together; an example such as a grab rail does not automatically determine the category.
- Grab rails and handrails
- Handheld shower hoses
- Minor threshold modifications
- Small access ramps
- Minor changes to improve access or transfers
- Other straightforward accessibility modifications
Although these modifications may appear simple, appropriate assessment remains important. The position, height, orientation and length of a grab rail should reflect how the individual actually completes a transfer. Installing a rail simply because it ‘looks about right’ may provide little functional benefit.
An occupational therapist can observe the relevant activity and determine whether the proposed modification appropriately addresses the identified functional barrier.
Category B home modifications
The NDIS describes Category B minor home modifications as costing $10,000–$20,000 on its set-budget basis, or involving a minor modification to a bathroom floor. These are not simply “more complicated” versions of Category A. The current NDIS guidance and the actual scope of works determine the assessment and documentation required.
- More substantial bathroom modifications
- Changes to shower or toileting areas
- Larger or more complex access ramps
- Doorway or access modifications
- Several connected accessibility components
- Changes required for mobility or transfer equipment
- Works requiring detailed measurements and specifications
At this level, it becomes particularly important to look beyond the immediate problem. Widening a bathroom doorway may improve wheelchair access, but it achieves little if there is insufficient circulation space to position beside the toilet or reach the shower. The entire activity and environment need to be considered.
Complex home modifications
Complex home modifications involve substantial changes to a participant’s home and require considerably more detailed assessment, design and planning. They may involve significant structural changes or several interconnected accessibility requirements.
- Major bathroom redesigns
- Significant structural or access alterations
- Complex ramp systems
- Changes for wheelchair circulation
- Modifications for hoists or other substantial assistive technology
- Changes involving several areas of the home
- Works supporting assisted transfers or personal care
These decisions can have long-term consequences. Assessment may need to consider current functional capacity, foreseeable needs, mobility equipment, transfer methods, personal care, support worker involvement, assistive technology and the physical limitations of the property.
Why does the category matter?
The category helps determine the level of assessment, documentation and professional involvement required. A straightforward grab rail does not require the same planning as a bathroom redesign for someone using a power wheelchair, two support workers and a hoist.
As complexity increases, so does the importance of considering how every part of the environment works together.
- Wheelchair dimensions and turning space
- Transfer direction and technique
- Support worker positioning
- Hoist, shower and toilet access
- Doorway clearance, floor surfaces and gradients
- Equipment storage and emergency access
- Foreseeable changes in functional capacity
Designing around the person, not the diagnosis
Two people with the same diagnosis can require completely different home modifications. One wheelchair user may independently transfer using a grab rail. Another may require support workers and a mobile or ceiling hoist. Those participants need very different circulation space, equipment access and bathroom configurations.
Occupational therapy home modification assessments therefore focus on functional capacity and individual circumstances rather than diagnosis alone.
Considering future needs
A good home modification should not only solve today’s problem. Where clinically relevant, assessment should also consider reasonably foreseeable changes in mobility, transfers, wheelchair needs, personal care assistance, support worker involvement, hoisting and other assistive technology.
This does not mean designing around every possible future scenario. It means reducing the risk that a significant modification becomes unsuitable shortly after completion.
The role of an occupational therapist
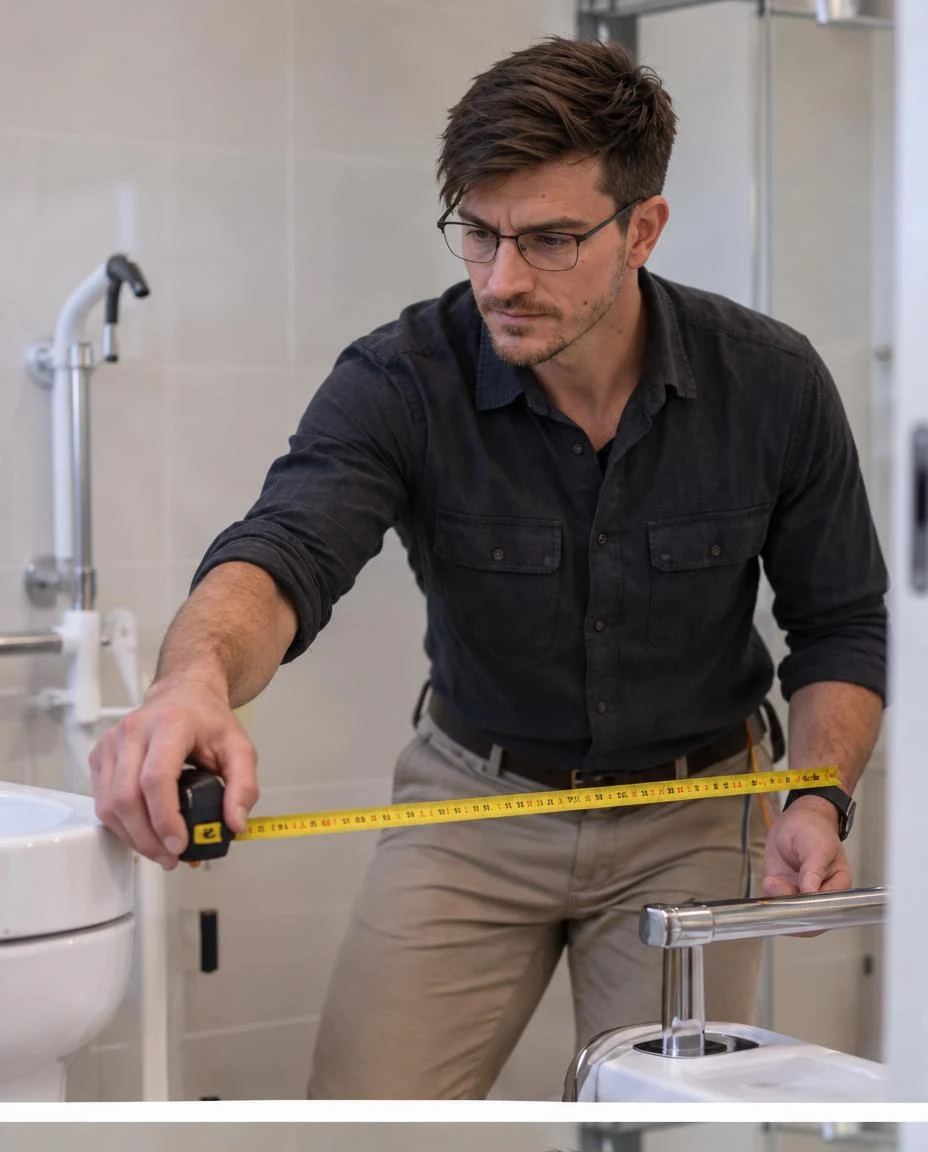
An occupational therapist assesses the relationship between the person, the activity and the environment. This can involve observing transfers and mobility, measuring the home, identifying accessibility barriers, considering assistive technology and determining how changes could improve safety, independence and participation.
Depending on the project, the OT may work with builders, tradespeople, equipment suppliers and other appropriately qualified professionals. For NDIS participants, the clinical reasoning should clearly connect disability-related functional impairment, the environmental barrier and the expected functional outcome.
Home modification assessments with Today & Tomorrow
Today & Tomorrow Allied Health Services provides occupational therapy home modification assessments across different levels of complexity. Assessments consider mobility, transfers, personal care, assistive technology, support requirements and how the participant actually uses their home.
Where required, we collaborate with participants, families, support coordinators, builders, equipment suppliers and other members of the support team. For participants outside our regular face-to-face service area, we can discuss whether parts of the process can be completed through a hybrid model with local providers.
Ultimately, a successful home modification should do more than change the building. It should make the home work better for the person who lives there.
Confirm the home modification scope before booking
These examples do not assign a category to your project. Confirm the current NDIS requirements, proposed works, property permissions and assessment scope before commissioning work. An FCA package is not automatically a home modification design or building service.
References and further reading
This article provides general information only. NDIS rules and individual circumstances can change; check current official guidance or seek advice about your situation.
Need an assessment or ongoing occupational therapy?
We respond to every referral within two business days, with mobile visits across South East Queensland and the Northern Rivers and Telehealth Australia-wide.